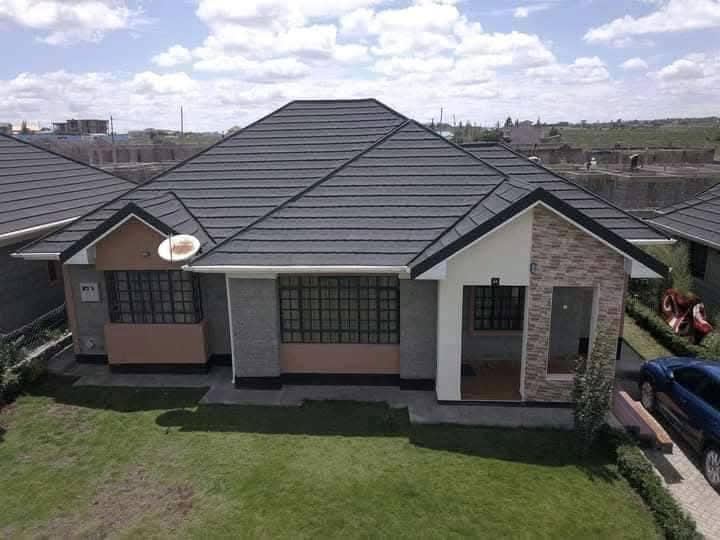
Many families buying land in Kitengela start with a 1/8‑acre plot – typically 50 feet wide by 100 feet deep (about 450‑500 square metres). The common fear: “Is this enough for a comfortable bungalow with a garden, parking, and some outdoor space?” The answer: yes, absolutely. With smart design, you can build a generous 3‑4 bedroom bungalow that feels spacious, functional, and even leaves room for a small lawn. This guide shares creative ways to maximise space on a standard Kitengela plot, backed by real cost estimates and architect tips.
Understanding the 1/8‑Acre Footprint
Before designing, know your constraints and opportunities:
- Plot dimensions: 50ft x 100ft (approx. 15m x 30m). Total land area ~450m².
- Setback rules: Most local authorities require 3‑5 metres from the front and rear, and 1.5‑3 metres on the sides. That leaves about 280‑350m² for the building and compound.
- Coverage limit: You can typically cover up to 45‑60% of the plot with the building footprint, leaving the rest for gardens, driveway, and utility area.
A typical 3‑bedroom bungalow needs a footprint of roughly 100‑130m² – well within the allowable coverage. With careful planning, you can even add a car port, a small DSQ (domestic staff quarter), and a pocket garden.
🏠 See Well‑Designed Bungalows in Kitengela
Rent a finished home to experience space efficiency before you build your own.
Loading available rentals...
Ideal Dimensions for a Kitengela Bungalow (3 Bedrooms)
| Space | Recommended Size (m²) | Notes |
|---|---|---|
| Living/dining area | 25‑35 | Open plan saves space |
| Kitchen (fitted) | 8‑12 | U‑shaped or L‑shaped |
| Master bedroom (en‑suite) | 14‑18 | With walk‑in closet optional |
| Two other bedrooms | 10‑12 each | Can share a bathroom |
| Bathrooms (total) | 5‑8 | One en‑suite, one common |
| Circulation & lobby | 8‑12 | Hallways kept narrow |
| Car port (single) | 12‑15 | Open on one side |
With these dimensions, a 3‑bedroom bungalow occupies around 110‑130m², leaving 150‑200m² for outdoor areas. That’s plenty of room for a small lawn, a cooking garden, and even a children’s play area.
Creative Ways to Maximise Space on 1/8 Acre
1. Open‑plan Living
Combine the living room, dining area, and kitchen into one flowing space. This eliminates walls, making the home feel larger. Use sliding doors or large windows to connect the indoor living area to an outdoor patio – perfect for Kitengela’s warm evenings.
2. Compact, Efficient Layout
Avoid long hallways. Instead, design a core that connects all rooms directly from a central point. A square or slightly rectangular shape is more efficient than an L‑shaped house.
3. Build Upwards – Loft or Half‑Storey
Even a bungalow can have a small loft or attic room for storage, a home office, or a guest bedroom. This frees up ground floor space. A half‑storey also allows for a roof terrace – ideal for evening relaxation.
4. Outdoor Living as an Extension
Create a covered veranda or patio that acts as an extra “room” during dry weather. In Kitengela, you can use this space for dining, entertaining, or working outdoors. It costs far less than building an extra indoor room.
5. Use Built‑in Storage
Floor‑to‑ceiling cabinets, built‑in wardrobes, and under‑stair storage reduce clutter and eliminate the need for separate store rooms. Every square centimetre counts.
6. Combine Indoor and Outdoor Elements
Consider a courtyard design – a small internal garden with a skylight – that brings light and greenery into the centre of the house without taking up external garden space.
7. Separate Service Area
Place the laundry, drying area, and DSQ along the side or rear boundary, away from the main garden. Use screens or landscaping to hide them from view.
Sample Floor Plan for a 50ft x 100ft Plot
Imagine a rectangular bungalow placed in the middle of the plot:
- Front setback: 5 metres – landscaped garden and driveway.
- Building footprint: 12m wide x 10m deep = 120m².
- Side setbacks: 1.5m each side – usable for planting narrow shrubs or a walkway.
- Rear setback: 6 metres – lawn, a small vegetable patch, and a DSQ (3m x 4m) tucked in one corner.
Inside, you fit a living/dining/kitchen open area, three bedrooms (one en‑suite), two bathrooms, and a car port at the side. It’s comfortable for a family of 4‑5.
Cost Breakdown – Land + Construction (2026)
Building a bungalow on a 1/8‑acre plot in Kitengela costs roughly KSh 30,000‑40,000 per square metre for high‑quality finishes (0.3‑0.4 million per 10m²). A 120m² house would be KSh 3.5‑4.8 million. By minimising walls, using efficient roofing, and choosing local materials, you can stay on the lower end.
Total project cost example:
- Land (1/8 acre in Acacia or similar): KSh 1.5‑2.5M
- Construction (120m² @ 35,000/m²): KSh 4.2M
- Architect & engineering fees (8% of construction): ~336,000 KES
- Permits & utility connections: ~100,000 KES
- Total ≈ 6.1‑6.8M KES
Compared to buying a ready‑built 3‑bedroom bungalow in the same estate (often 7‑9M), building on your own plot saves money and lets you customise.
Short‑Stay to Experience the Area
Stay in a well‑designed bungalow before you commit to building – see how real families use the space.
Loading short‑stay properties...
Black Cotton Soil – Special Foundation Needs
Much of Kitengela has black cotton soil, which expands when wet and contracts when dry, causing foundation cracking. Before building:
- Order a soil investigation (geotechnical survey) – costs ~50,000‑100,000 KES but prevents disaster.
- If black cotton is present, your architect will specify raft foundations or deep piles. These cost 20‑30% more than standard foundations but are mandatory for safety.
- Never cut corners on foundations – many cheap bungalows in Kitengela have cracked walls because builders ignored soil conditions.
Expert Tips Before You Break Ground
- Hire an architect – A professional can fit more into 1/8 acre than you’d imagine. The fee (typically 5‑8% of construction cost) pays for itself in space saved.
- Check your title for building covenants – Some gated communities (e.g., Royal Finesse) have minimum house sizes or architectural guidelines.
- Plan for future expansion – Leave an area where you could add a second floor or a guest wing later.
- Inspect the soil – Kitengela’s black cotton soil may require deeper foundations and slab reinforcement.
- Visit show homes – Developers like Royal Finesse and Acacia Crest have model bungalows. Walk through them to feel real dimensions.
See Well‑Designed Bungalows (Rentals)
Before building, rent a bungalow in Kitengela for a few months. You’ll understand what works and what doesn’t. Use the rental recommendations above to find available homes in Acacia, Chuna, and Milimani.
Frequently Asked Questions (Bungalow on 1/8 Acre)
Yes, if you optimise the layout. A 4‑bedroom bungalow might require a footprint of 140‑160m², which still fits within typical 45‑60% coverage. You’ll have a smaller garden, but it’s possible. Consider a half‑storey or loft for the fourth bedroom to preserve outdoor space.
For a quality 3‑bedroom bungalow (approx. 120m²), expect KSh 3.5‑5 million for construction plus land cost (1.5‑3 million). Total project budget ~5‑8 million KES.
Strongly recommended. An architect can maximise your usable space, ensure proper setbacks, and create a design that feels spacious. Their fee is a small percentage of the build cost.
Limited outdoor space, setback requirements, and potential for a cramped layout if poorly designed. Black cotton soil in Kitengela may also require deeper foundations. All these are solvable with professional planning.
Ready to Build Your Dream Bungalow?
We can connect you with trusted architects, engineers, and builders who specialise in Kitengela’s soil and plot sizes.
Get Architect & Builder Recommendations →


